

JPG to DWG for scans, phone photos and old drawings
JPG to DWG Converter: Turn JPG Scans and Photos into DWG
Convert JPG to DWG format without redrawing by hand. AI clears away compression noise, paper texture and shadows, and you download an AutoCAD 2010 DWG that opens directly in AutoCAD 2010 and every newer release.
- Cleans up JPG artifacts, paper grain and smudges
- Scaled from one length you know
- DWG export +8 credits, refunded automatically if it fails
1. Upload an image
2. Choose a drawing type
DXF, SVG and PDF downloads are free
3. Preview and export
Examples
JPG to DWG Examples: A Scanned Sketch and a Phone Photo
A small, blurry scan and an everyday phone photo, each run through JPG to DWG and redrawn as clean linework. Drag the slider to compare.
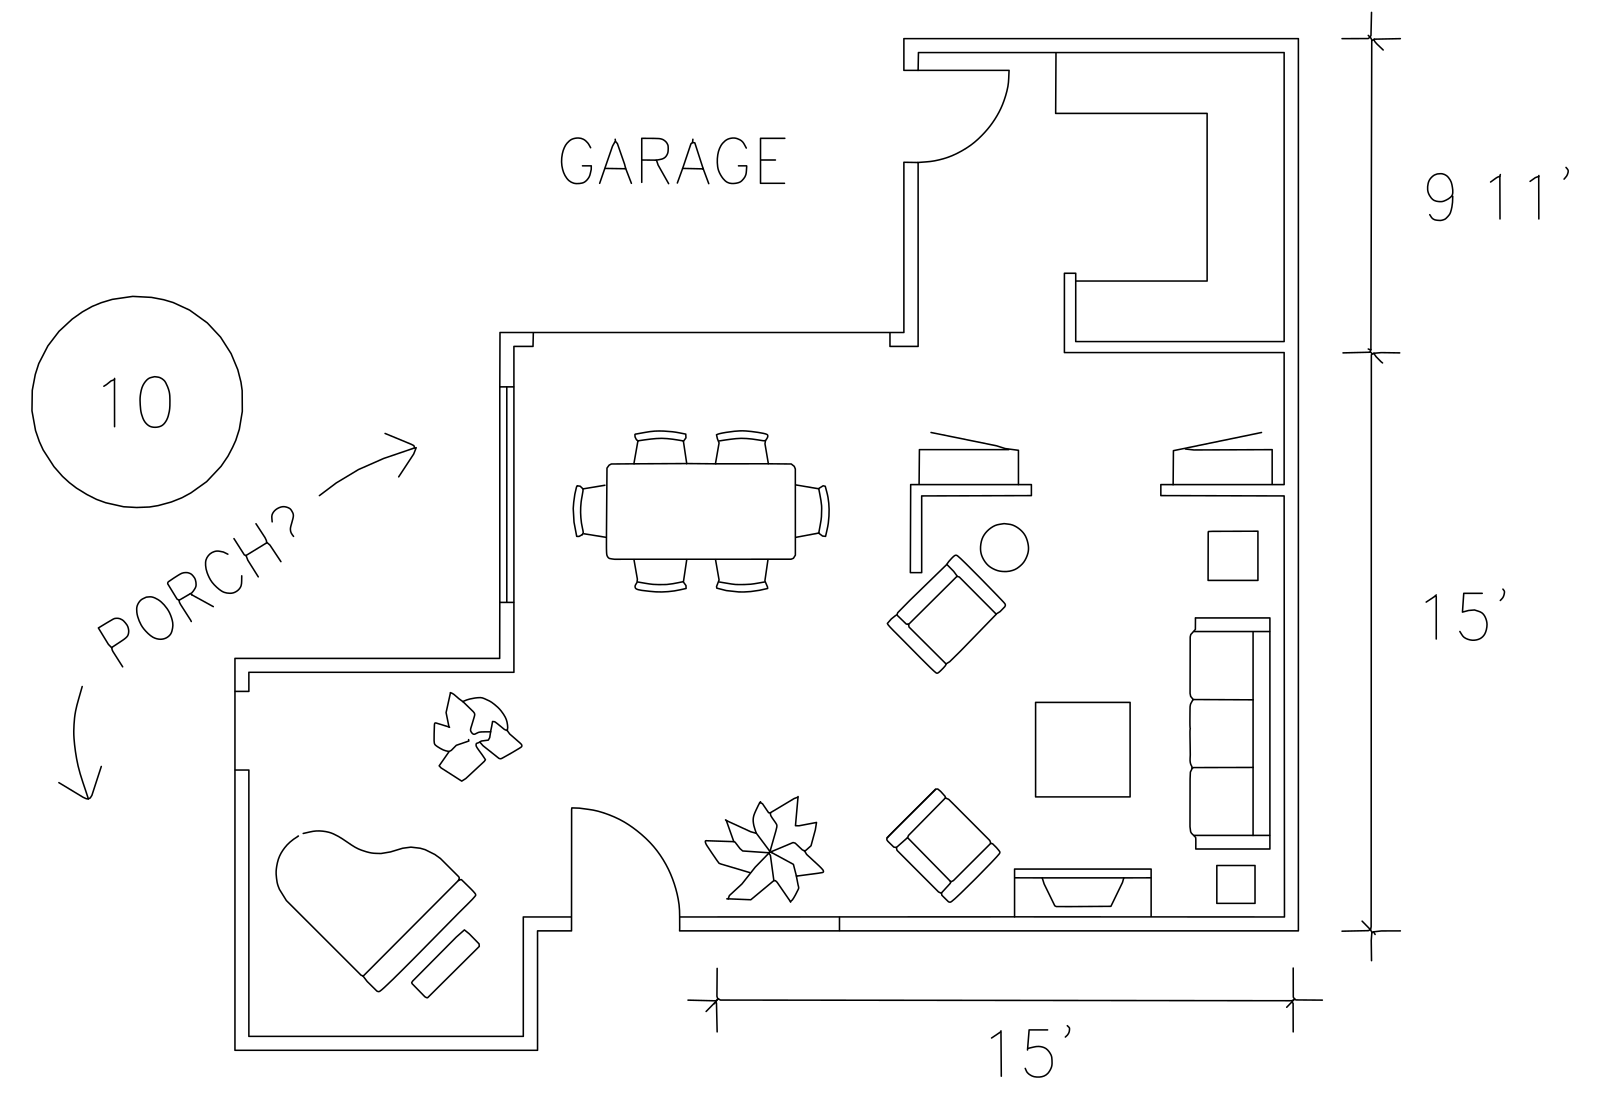
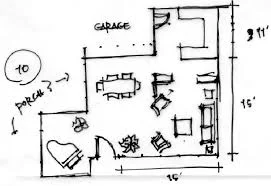
Scanned floor plan sketch
Drawing type: Floor plan
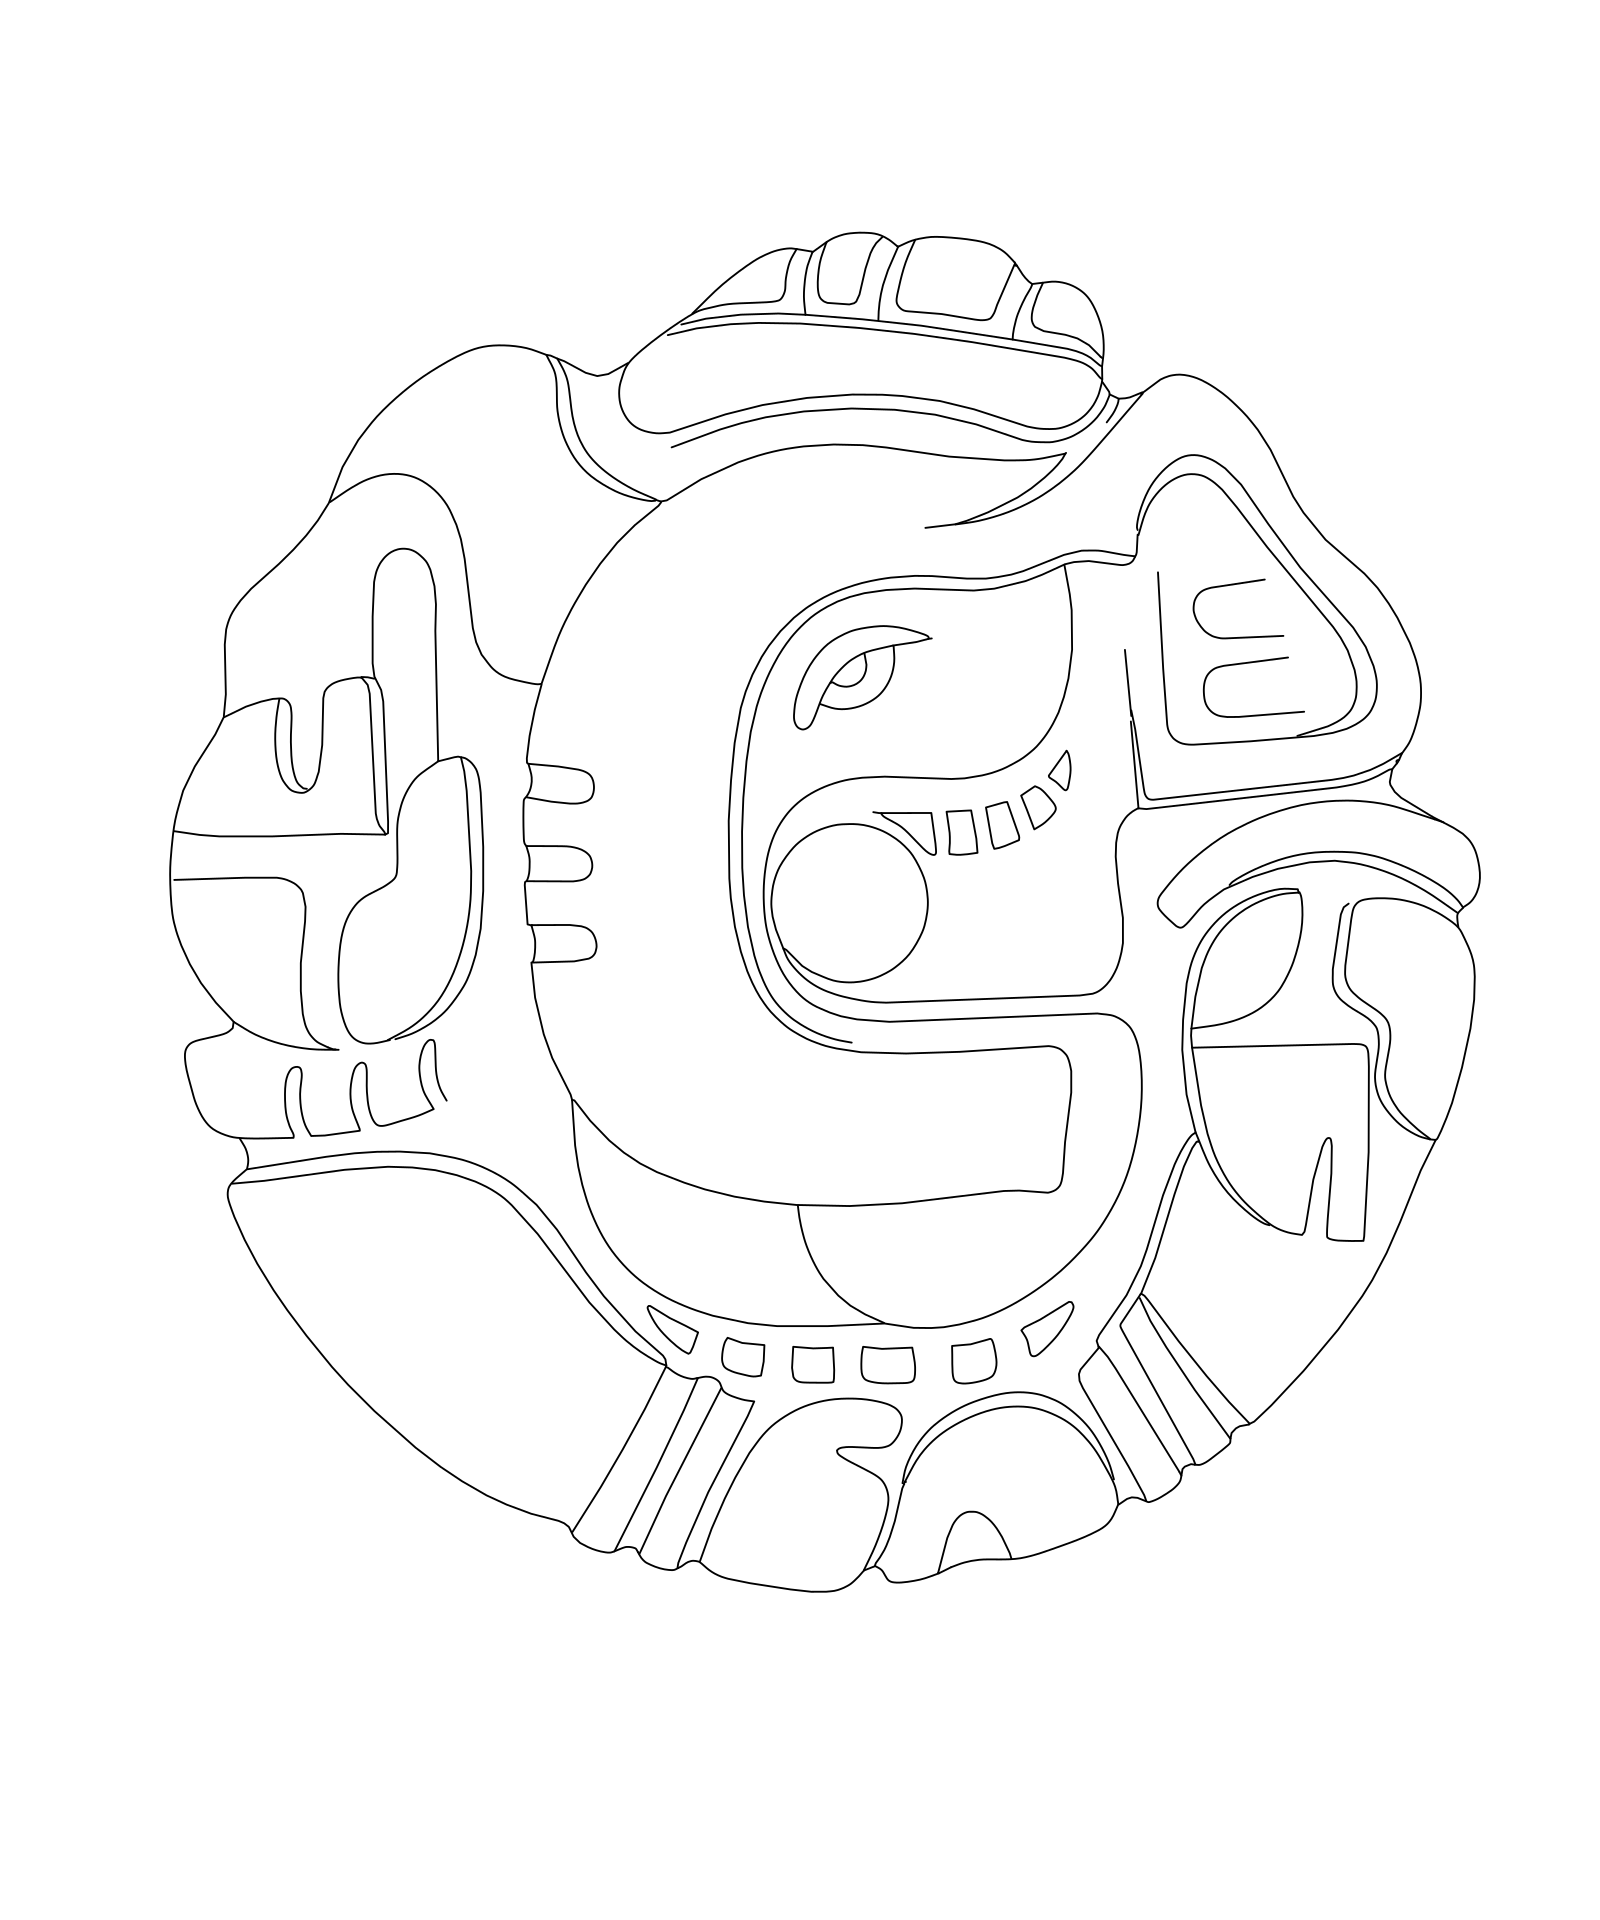
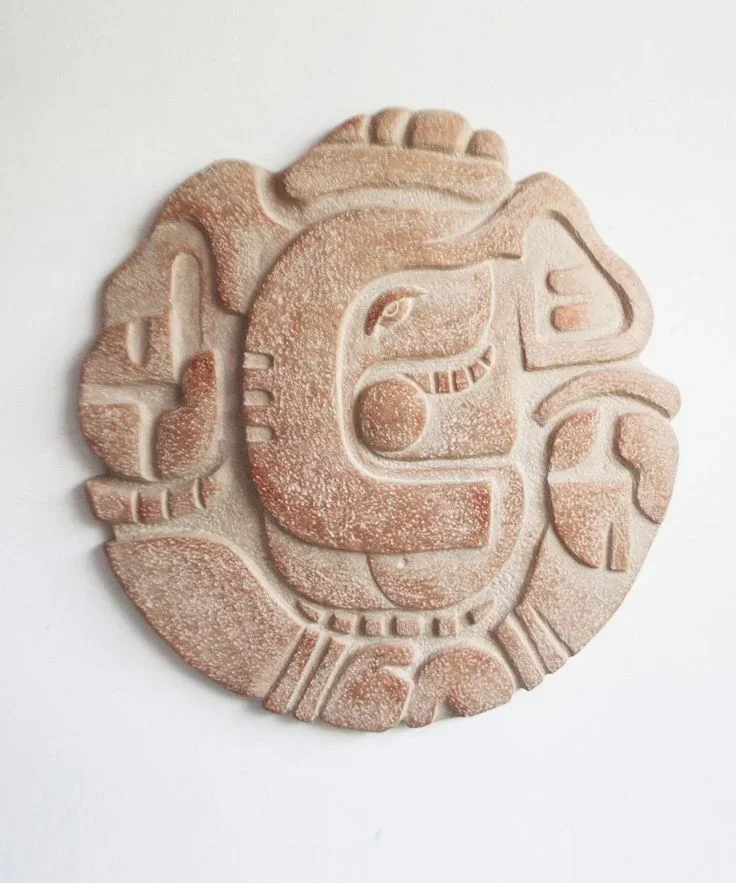
Phone photo of a carved relief
Drawing type: Line drawing
Sample images. JPG to DWG results depend on the scan or photo; you can adjust line smoothing before you export.
How it works
How to Convert JPG to DWG Format in 3 Steps
The whole JPG to DWG process runs on this page, with nothing to install and no tracing by hand.
Step 1
Upload the JPG
Scan the sheet, or photograph it straight on in daylight, then crop off the table and scanner edges. Big files are fine: the JPG is scaled to 2048 px on the long edge before upload.
Step 2
Let AI clean and redraw it
Pick floor plan, sketch, mechanical part or line drawing. The AI drops JPG blockiness, paper grain, fold lines and shadows and keeps the lines that matter.
Step 3
Set the scale and export DWG
Type the real length of the longest edge, check the preview, then download DWG. DXF, SVG and PDF of the same result are free.
JPG tips
Getting a Clean DWG from a JPG Scan
JPG is the usual format for scans and phone photos — and the noisiest one. Here is how to convert JPG to DWG format with clean results.
Compression noise is redrawn, not traced
JPG compression leaves blocky halos around lines, and scans add paper grain and stains. Because the AI redraws the drawing instead of tracing pixels, that noise does not turn into stray lines in your DWG.
Scale from a length you know
Set the longest edge to its real length before export. If you only know another measurement, such as a door width or a wall length, open the DWG in AutoCAD and use SCALE with the Reference option to match it exactly.
Old blueprints and faded copies
Raise the contrast on your scanner or phone before saving faded blueprints, photocopies and pencil drawings. On dense sheets, the High quality setting keeps more fine detail.
DWG or DXF
DWG vs DXF for Converted JPG Drawings
Every JPG to DWG conversion also gives you a free DXF, so you can choose the file that fits your next step.
AutoCAD's own format, saved here as AutoCAD 2010 DWG.
Choose DWG when
- You are digitizing paper drawings into a DWG archive
- An architect, engineer or client asked for DWG
- You will add dimensions, layers and a title block in AutoCAD
+8 credits per export, refunded if it fails
The open exchange format, generated free in your browser.
Choose DXF when
- The drawing goes to a laser cutter, CNC router or plotter
- You use a CAD program other than AutoCAD
- You want to check the result before exporting DWG
Free, as often as you like
Need DXF from a JPG? The image to DXF converter takes JPG files too.
Check any DXF in the free DXF file viewer before you share it.
JPG to DWG FAQ: Scans, Noise and Scale
What to know before you convert JPG to DWG: scan quality, compression noise and getting the scale right.
Turn Your Scans into Editable DWG Files
Upload a scan or photo, let AI clean it up, and open a scaled DWG in AutoCAD.
DWG export +8 credits · refunded automatically if it fails