

AI image to DWG converter
Image to DWG Converter: Photos and Pictures to AutoCAD DWG
Upload any image, whether a photo, a picture or a scan, and AI redraws it as clean, editable linework. You get an AutoCAD 2010 DWG at real scale, with every line on one layer, that opens in AutoCAD 2010 and every newer release.
- AutoCAD 2010 format, opens in every newer release
- Real scale in mm, cm or inches
- DWG export +8 credits, refunded automatically if it fails
1. Upload an image
2. Choose a drawing type
DXF, SVG and PDF downloads are free
3. Preview and export
Examples
Photo to DWG Examples: Buildings and Machines
Each image was redrawn by AI and traced into vectors, which is exactly the linework a photo to DWG export contains. Drag the slider to compare the photo with the drawing.
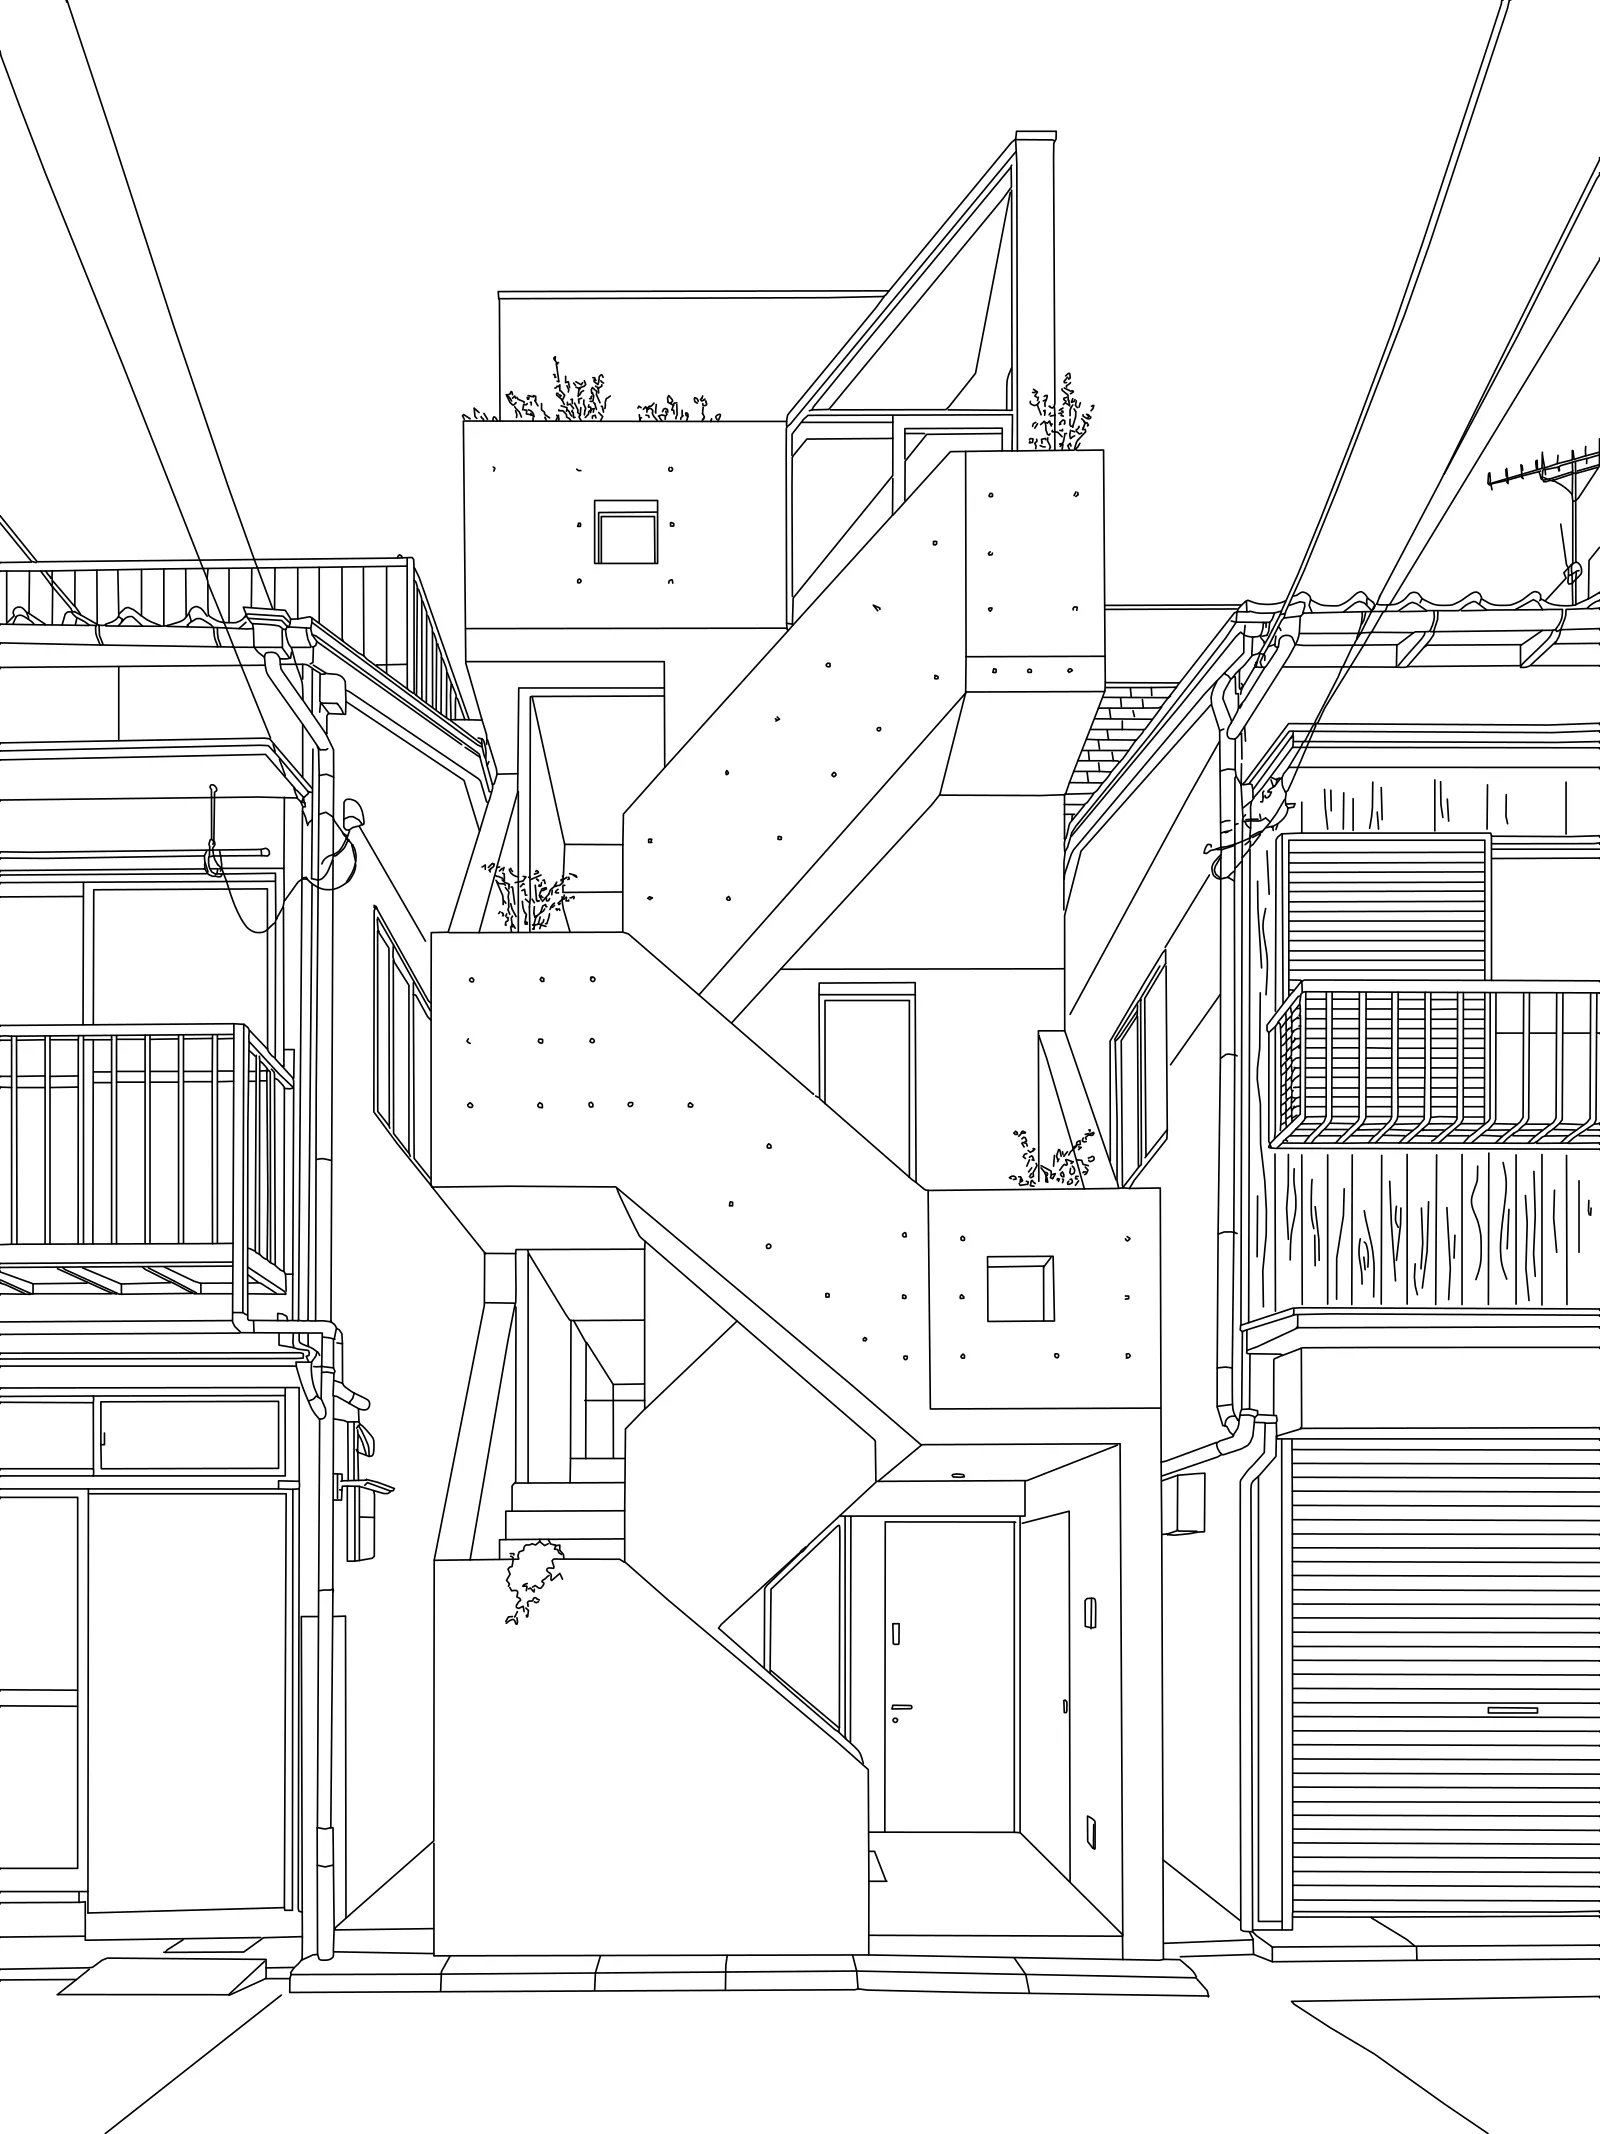

Facade photo to front elevation
Drawing type: Building elevation
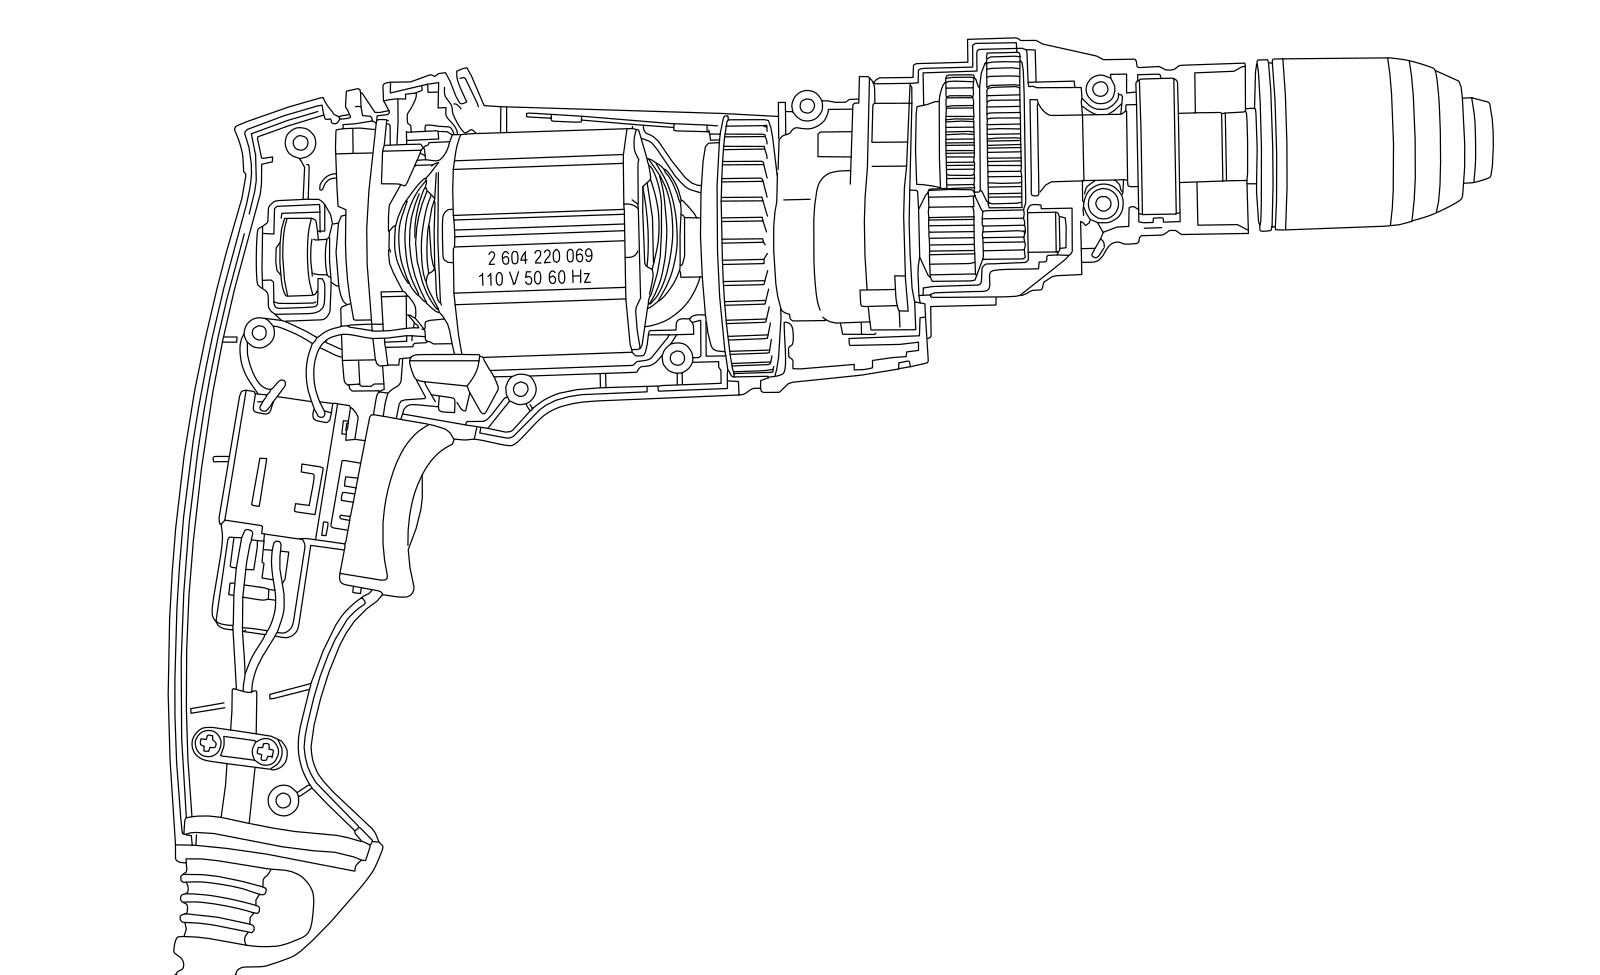
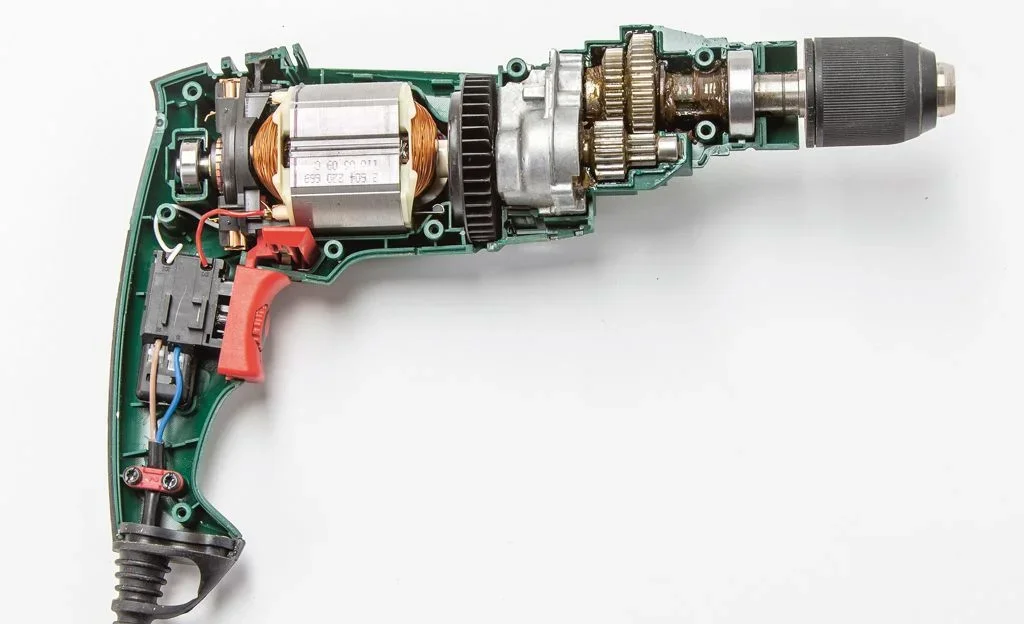
Cutaway photo to part drawing
Drawing type: Mechanical part
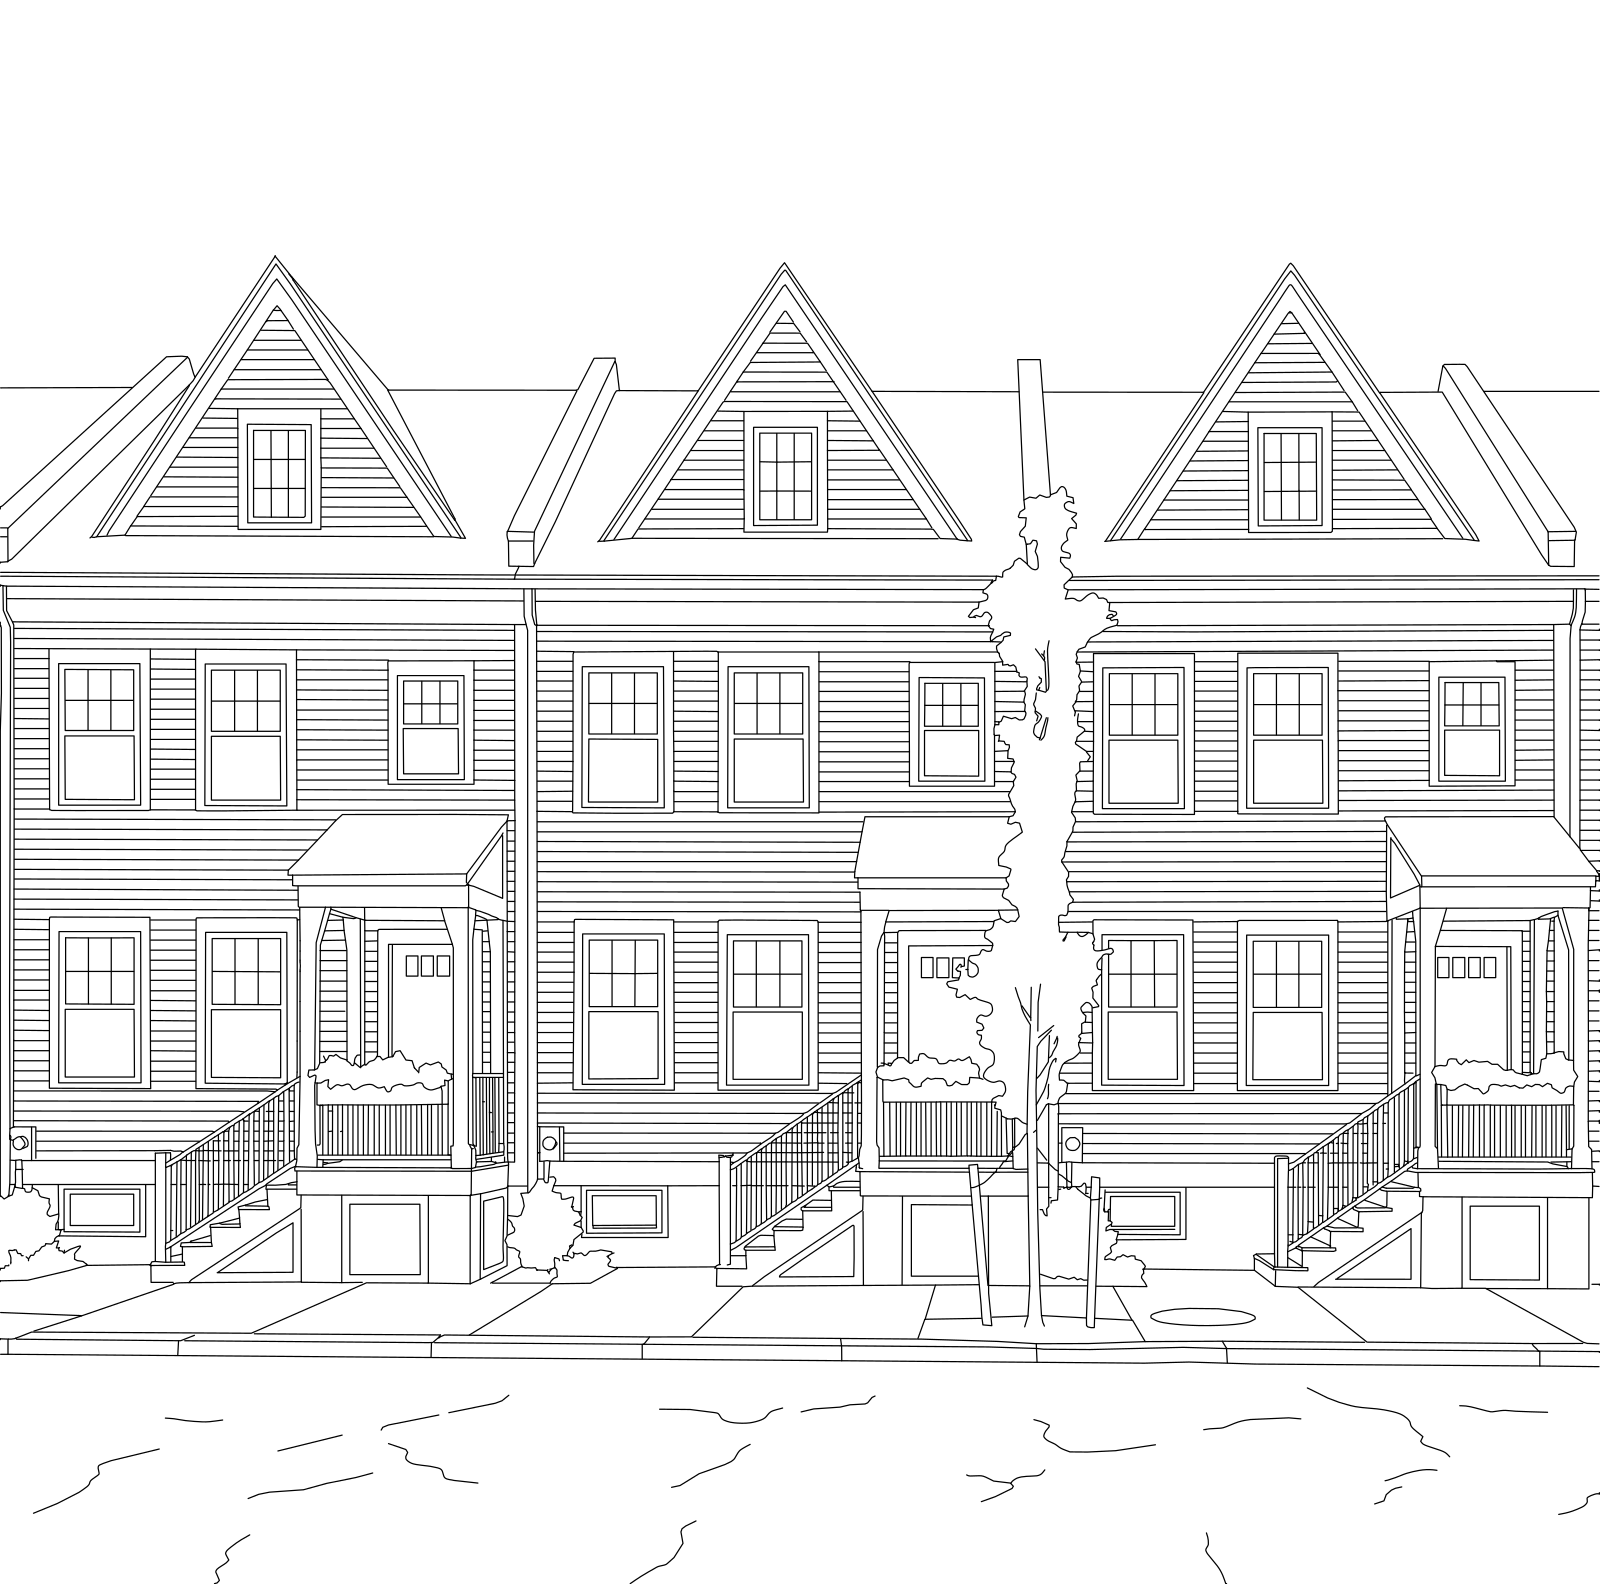

Row houses to a flat elevation
Drawing type: Building elevation
Sample images. Image to DWG results depend on the photo; you can adjust line smoothing before you export.
How it works
How to Convert an Image to DWG in 3 Steps
No tracing by hand and nothing to install — the whole picture to DWG workflow runs on this page.
Step 1
Upload a photo or picture
Drop a JPG, PNG or WebP, or paste an image from your clipboard. Shoot straight on, in even light, and let the subject fill the frame.
Step 2
Pick a drawing type and convert
Choose line drawing, sketch, building elevation, mechanical part or floor plan. AI redraws the image as clean black lines, and your browser traces them into vectors.
Step 3
Set the size and download DWG
Enter the real length of the longest edge, pick single lines or outlines, then click DWG. DXF, SVG and PDF of the same drawing are free.
Inside AutoCAD
What You Get When the DWG Opens in AutoCAD
The image to DWG converter writes a plain, predictable drawing, so you can start editing as soon as the file opens.
Real scale and units
Every image to DWG export uses the unit you pick (mm, cm or inches) and is sized from the longest-edge length you enter, so you can measure and dimension it right away. Found a better known length later? Use SCALE with the Reference option.
Clean linework on one layer
All geometry sits on a single layer named LINEWORK, as polylines and lines — no hatching, fills or embedded images. Recolor it, change the line type or move parts onto your own layers.
AutoCAD 2010 format
The file is saved as AutoCAD 2010 (AC1024). AutoCAD 2010 and every later release open it, and so do BricsCAD, DraftSight and most DWG viewers. Need a newer version? Use Save As in AutoCAD.
DWG or DXF
DWG vs DXF: Which File Should You Download?
Both come from the same image to DWG conversion, so you never pay twice for the AI redraw. Pick the format by where the drawing goes next.
AutoCAD's native drawing format. Yours is saved as AutoCAD 2010.
Choose DWG when
- A client, architect or engineer asked for a DWG
- The drawing goes into an existing AutoCAD project or title block
- You want a file that opens in AutoCAD with no import step
+8 credits per export, refunded if it fails
The open CAD exchange format, generated right in your browser.
Choose DXF when
- You send the file to a laser cutter, plasma table or CNC router
- You work in another CAD program, such as Fusion 360, FreeCAD or LibreCAD
- You want to check the result before exporting DWG
Free, as often as you like
Only need DXF? Use the image to DXF converter.
Want to check a drawing before you send it on? Open the DXF copy in the free DXF file viewer — no AutoCAD needed.
Image to DWG Converter FAQ
Short answers about image to DWG conversion: scale, layers, AutoCAD versions and cost.
Convert Your Image to DWG Now
Upload an image, let AI redraw it, and open clean linework at real scale in AutoCAD.
DWG export +8 credits · refunded automatically if it fails